• Home
  • About Us
    • History
    • Mixed Use
    • Multifamily
    • Corporate Interiors
    • Retail
    • Office
    • Sports & Entertainment
    • Preconstruction
    • Design-Build
    • Self-Performed Trades
    • Safety
    • Quality Control
  • Portfolio
    • Adaptive Reuse
    • Design-Build
    • Healthcare
    • Interiors
    • Mixed Use
    • Multifamily
    • Office/Commercial
    • Retail
    • Sports & Entertainment
    • Under Construction
  • Media
    • In The News
    • Press Releases
  • Subcontractors
  • Contact
    • Careers
    • Procore
L.F. JenningsL.F. Jennings
  • Home
  • About Us
    • History
    • Mixed Use
    • Multifamily
    • Corporate Interiors
    • Retail
    • Office
    • Sports & Entertainment
    • Preconstruction
    • Design-Build
    • Self-Performed Trades
    • Safety
    • Quality Control
  • Portfolio
    • Adaptive Reuse
    • Design-Build
    • Healthcare
    • Interiors
    • Mixed Use
    • Multifamily
    • Office/Commercial
    • Retail
    • Sports & Entertainment
    • Under Construction
  • Media
    • In The News
    • Press Releases
  • Subcontractors
  • Contact
    • Careers
    • Procore

Press Release

L.F. Jennings Awarded Contract for Major Building Renovation of 540 Redland

For Immediate Release
3/15/2017

This March, L.F. Jennings will be brought on as the general contractor to renovate the interior of 540 Gaither Road at Redland in Rockville, Maryland.  This building was originally constructed in 2009, but a recently expired government lease has opened an opportunity to modernize and re-position the 540 building, creating additional value throughout the property.

The six-story building will undergo both demolition and renovation.  This includes a new entrance feature, lobby, improved lighting, elevator cabs, conference center, a new fitness center, locker rooms, and an interactive lounge with a gas fire place.  The new finishes throughout will blend warm wood accents with natural stone feature walls and porcelain tile flooring, creating a warm, modern aesthetic. Additional interior improvements are geared towards new leasing efforts.  This includes the demolition of floors 2-6 and renovating 8 restrooms throughout the property.

DCS Design is architect and responsible for the project renderings. A wholly owned subsidiary of First Potomac Realty Investment Limited Partnership is the owner of 540 Gaither Road at Redland.

For More Information:
Jeff Black
L.F. Jennings, Inc.
Falls Church, Virginia 

(703) 241-1200

Charlie Smiroldo
First Potomac Realty Trust
Bethesda, Maryland
(703) 656-2070

Multi-family Project In Adams Morgan, Washington D.C. Under-Construction by L.F. Jennings

For Immediate Release
3/2/2017

L.F. Jennings has the distinction of constructing a brand-new retail and residential building in Adams Morgan, Washington, D.C. at 1777 Columbia Road, which is scheduled to be completed in early 2018.  Beztak Properties and Foxhall Partners are developers and co-owners of the six-story building, which will bring approximately 80 rental apartment units to the heart of Adams Morgan, directly across Columbia Road from the entrance of The LINE Hotel.

Beztak Properties, headquartered in Farmington Hills, MI and Foxhall Partners, based in Washington, D.C. have been key investors in the Adams Morgan neighborhood since 2006.  The firms each specialize in multi-family residential and mixed-use developments.

Designed by Streetsense, with select interiors and artwork from the world-famous Michele Oka Doner, the building will feature nearly 13,000 square feet of street-level retail space and a residential lobby; the top five stories will be home to 80 luxury apartment residences with convenient underground parking.  Residential units will boast open floor plans, 9 foot ceilings and luxurious finishes including gourmet kitchens with flat panel cabinetry, porcelain backsplash, quartz countertops and stainless steel appliances.  The property’s existing first story historic façade will remain while the newly designed façade for the top five stories will feature rich dark exterior tones and large industrial sized windows, bringing a sophisticated, modern look and feel to the neighborhood.  The second floor will be host to a garden courtyard, complete with landscape and trees.

Adams Morgan, located just two miles north of the White House, can best be described as a dense and culturally rich residential and retail neighborhood located in the Northwest quadrant of Washington, D.C.  As a cultural mecca, it is celebrated for its diversity, offering global cuisine and a high concentration of shops, bars and restaurants.  Adams Morgan boasts one of the most highly trafficked nightlife districts in the Washington metropolitan area.  Parts of the neighborhood are also designated historic districts, with turn of the century row houses and updated multi-family residences offering young professionals, families and empty nesters from the suburbs, a varied selection of housing types and styles.

About Beztak Properties

For more than six decades, Beztak has developed, built, managed and invested in commercial, industrial and residential real estate throughout the United States. Today, Beztak owns and manages a diverse portfolio of commercial, office, retail, senior living and multi-family residential real estate, and continues to develop and construct new properties as well as renovate existing properties to add value or reposition them in the market. Beztak also offers comprehensive and customizable fee-based property management services for companies seeking to generate higher revenues from their assets while improving overall performance.

Headquartered in Farmington Hills, Michigan, Beztak has offices in Boca Raton, Florida and Phoenix and Tucson, Arizona. They currently have communities located in Arizona, Florida, Michigan, Ohio, South Carolina, Georgia, Tennessee and Alabama. For more information, visit www.Beztak.com.

About Foxhall Partners

Established in 2010, Foxhall Partners is a Washington, D.C. based commercial real estate firm that specializes in hospitality, retail, lifestyle rental apartments and mixed-use developments.  In its dedication to creating real estate value, Foxhall focuses on leasing, entitlements and zoning, repositioning and development and active asset management.  In collaboration with other industry-leading partners, Foxhall’s projects are centered around unique and high level design projects in select United States metropolitan markets. For more information, visit www.foxhallpartners.com.


For More Information:
Jim Fowler
L.F. Jennings, Inc.
Falls Church, Virginia

(703) 241-1200

Thank You, to our Valued Friends and Colleagues of 2016

Thank You, to our Valued Friends and Colleagues of 2016

Dear Friends and Colleagues,

2016 was a very good year for L.F. Jennings.  Retail has been gaining momentum as evidenced by the many new stores we are building. Our multifamily continues to establish itself with two projects underway in Washington, DC with several more in the pipeline. Mixed-use developments are driving opportunities across the region and L.F. Jennings is fortunate to be building a number of them. Our Corporate Interiors group continues to grow and landed several marquis projects across the Mid Atlantic. Our Central Virginia office continues to see steady growth in a wide range of markets such as, grocery anchored retail, interiors, and mixed use projects.

Over the last 12 months, L.F. Jennings was recognized for the high quality of our work and received several Associated Builders and Contractors (ABC) awards and a NAIOP award for top quality construction including:

Belmont Chase Shopping Center — Retail ($5 Million and over), ABC
Whole Foods Market, Belmont Chase — Retail Interiors, ABC
Local Motors at National Harbor — Interiors ($75-100 sq/ft), ABC
Local Motors at National Harbor — Best Street Level Retail Project, NAIOP DC/MD

Thank you for working with L. F. Jennings!

Have a great Holiday Season and a Happy, Healthy, and Prosperous New Year!!

Best Regards,

Michael L Killelea

Senior Vice President

Construction Underway for New Office Building in Manassas, Virginia

For Immediate Release
10/28/2016

Berkley Net at Innovation is a new three story office project for the Buchanan Partners, under construction by L.F. Jennings in Manassas Virginia.  The building will total approximately 70,000 square feet and fashion a handsome exterior consisting of brick, metal panels, and glass.  The building’s exterior architect is MGMA.  L.F. Jennings will also be preforming work on the interior of the structure after the shell is completed.  The interior includes a highly finished main lobby, spec suites on the first level and a modern interior office fit out on levels 2 and 3 for Berkely Net Underwriters [the primary tenant]. M Group is the architect for Berkely Net’s interior fit out.

Michael Timcheck from M Group says the biggest goal in designing Berkely Net’s space was to create a space that brought the entire Berkley Net team together.  Currently they occupy three suites across two floors, and the staff was finding it difficult to collaborate.  To bring the teams together, they created large destination spaces (a living room and an arena) that could accommodate everything from a simple Tuesday lunch to an all-hand type meeting.  To support smaller collaborations, huddle and team rooms are also placed throughout the space.

While bringing everyone together was a goal, they did not want one vast open office space (a sea of workstations).  Rather, ’neighborhoods’ for internal teams were created, and efficient and multiple means of circulations between these neighborhoods and the collaboration spaces are provided.  These ‘neighborhoods’ allow staff to have a smaller home within the larger office space.

L.F. Jennings and M Group worked closely with Buchanan Partners and Berkley Net to develop the industrial aesthetic they desired, while maintaining a balance with typical office space needs.  Concrete floors and metal finishes are warmed with pops of color and wood.  Allowing the staff to have views to the outside and to let in as much natural light as possible was a crucial goal.  MGMA, the base building architect, and M Group worked together to lower the sill height to maximize glazing.

Once completed Berkley Net’s new space will be a tool to help with recruiting and retaining the best and brightest.  A primary idea behind this, was that a large number of workers want to be located outside of the busy Washington D.C. beltway.  They want a fun space with a convenient location.

L.F. Jennings is excited to be a part of such a remarkable project, Innovation at Berkely Net is slated to finish in April of 2017.

For More Information:
Mike Killelea
L.F. Jennings, Inc.
Falls Church, Virginia

(703) 241-1200

L.F. Jennings Won 3 Awards at the 2016 ABC Excellence in Construction Awards

L.F. Jennings Won 3 Awards at the 2016 ABC Excellence in Construction Awards

For Immediate Release
9/19/2015

L.F. Jennings won 3 awards at the 2016 ABC Excellence in Construction Awards, taking home awards in the categories of: Retail $5 million & over, Retail Interiors and Interiors $75-100 per square foot.

-Winning Projects-

Belmont Chase Shopping Center (Retail $5 million & over):

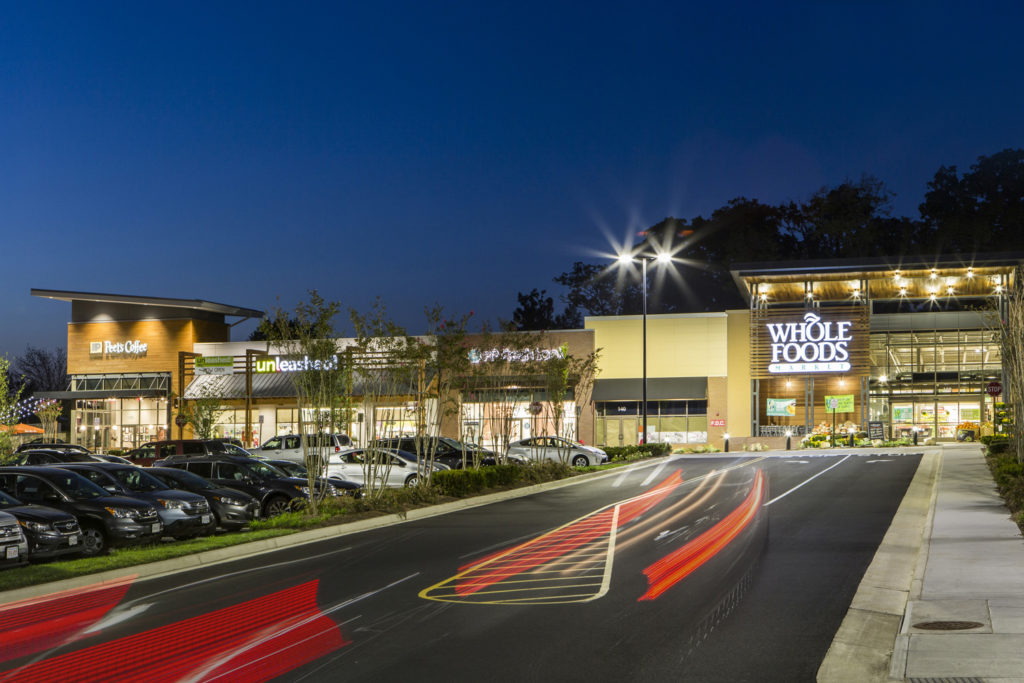
Belmont Chase is located in the Belmont Executive Center master planned development, serving Loudoun County’s customer base from centrally-located Ashburn, VA.  The center has visibility and easy access from Leesburg Pike/Route 7, Russell Branch and Claiborne Parkways.

Belmont Chase creates a desirable destination for Loudoun community members and nearby office workers with easy access to make shopping convenient, and plazas that invite customers to linger.

Belmont Chase is poised to effectively draw highly engaged customers who desire the best shopping and dining the area has to offer, making Whole Foods a perfect fit as the centers anchor tenant.  Other key tenants include Cava Mezze Grill, Cooper’s Hawk Restaurant, Floyd’s Barbershop, Peet’s Coffee, Habit Burger and Pazzo Pomodoro.

The architectural styling incorporates natural materials with a modern flare. Flat angled roofing, architectural buttresses, awnings and wood work are some of the key features to the centers stunning design by both CREATE and Rounds VanDuzer.
Belmont Chase 5 -1755-Rt

Whole Foods Market, Belmont Chase (Retail Interiors):

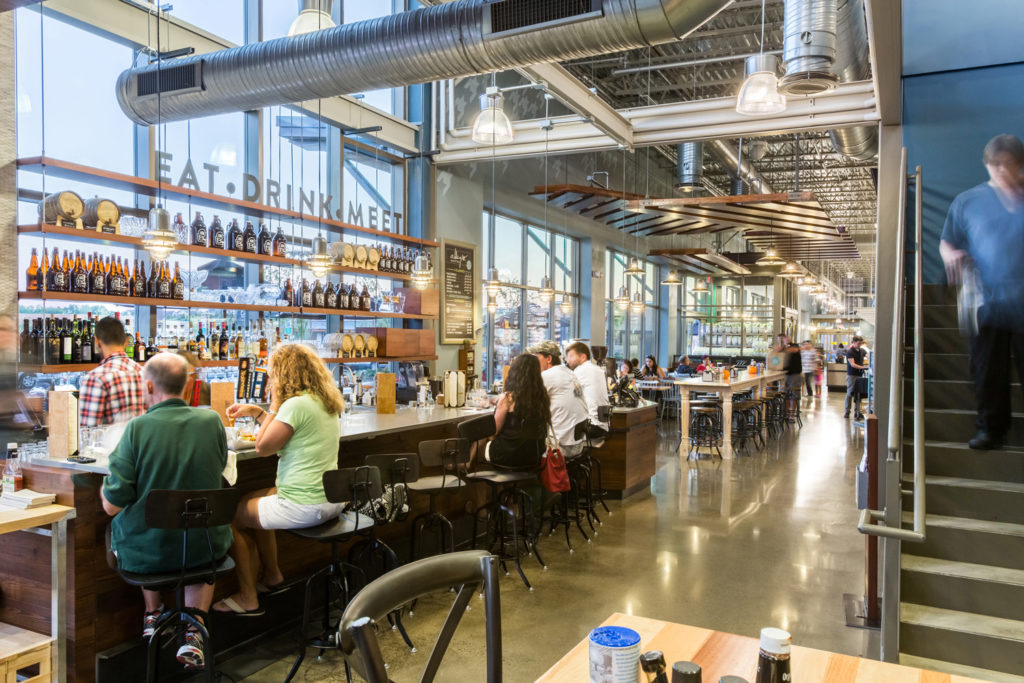
Whole Foods Market is the primary anchor tenant for the entire award winning Belmont Chase Shopping Center. This Whole Foods’ was awarded separately for its interior fit out.  The interior is top of the line, setting the standard for high-end grocery stores. The store has two levels with indoor and outdoor seating.  Mill work, polished concrete, metal work, a whiskey barrel ceiling, tile walls, and more all create a truly unique and inviting environment for shoppers to enjoy rather than quickly dash in and out.
whole-foods-belmont-interior-1635-rt

Local Motors at National Harbor (Interiors $75-100 sq/ft):

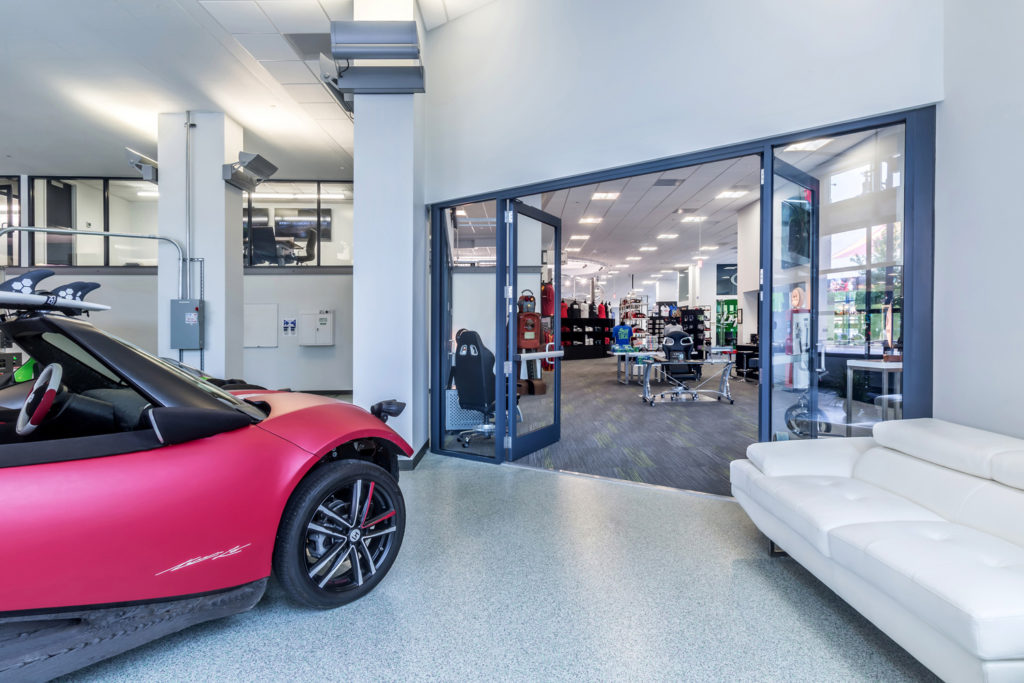
Local Motors is a revolutionary company that has become famous for their unique approach to building highly customizable vehicles at unprecedented speeds. For example, Local Motors was the first company to manufacture a road ready 3-D printed car and their new facility at the National Harbor will use a large scale printer to demonstrate how these cars are made.  Local Motors also produces other vehicles such as a high performance off road vehicle, a vintage racing motorcycle, and a motorized bike.

The facility is a 20,000 sf interior fit out project, designed by Bignell Watkins Hasser. The project is comprised of: a lab for the co-creation and research of their vehicles, a showroom/retail center, a build floor for the assembly of the various products and vehicles, and a 3D printer capable of printing their automobiles.  One of the signature features of the facility is a winding ramp from the second to first floor, perfect for displaying the capabilities of the companies drift trike, The Verrado.

The project was anything but simple: “There’s countless challenges that we had during the upfront design process,” Jeff Black, L.F. Jennings’ VP of interiors says. “Where we’re building the space is an issue in itself because above it is a hotel. We had major sound constraint issues, height restrictions (since these printing machines are 15 feet tall), and we even had weight restrictions on slab from vibration of the printer. We also had to create a new exterior opening to get the printer into the building.”  Some of the key things to consider during the design phase included the huge power requirement and the ventilation requirements to handle the heat loads of the printer.”
local-motors-10-6785rt

For more information:

Sam Hunter
L.F. Jennings Inc.
Falls Church, VA

703-531-2302

2101 Champlain Street Topping Out This Month

2101 Champlain Street Topping Out This Month

For Immediate Release
8/16/2016

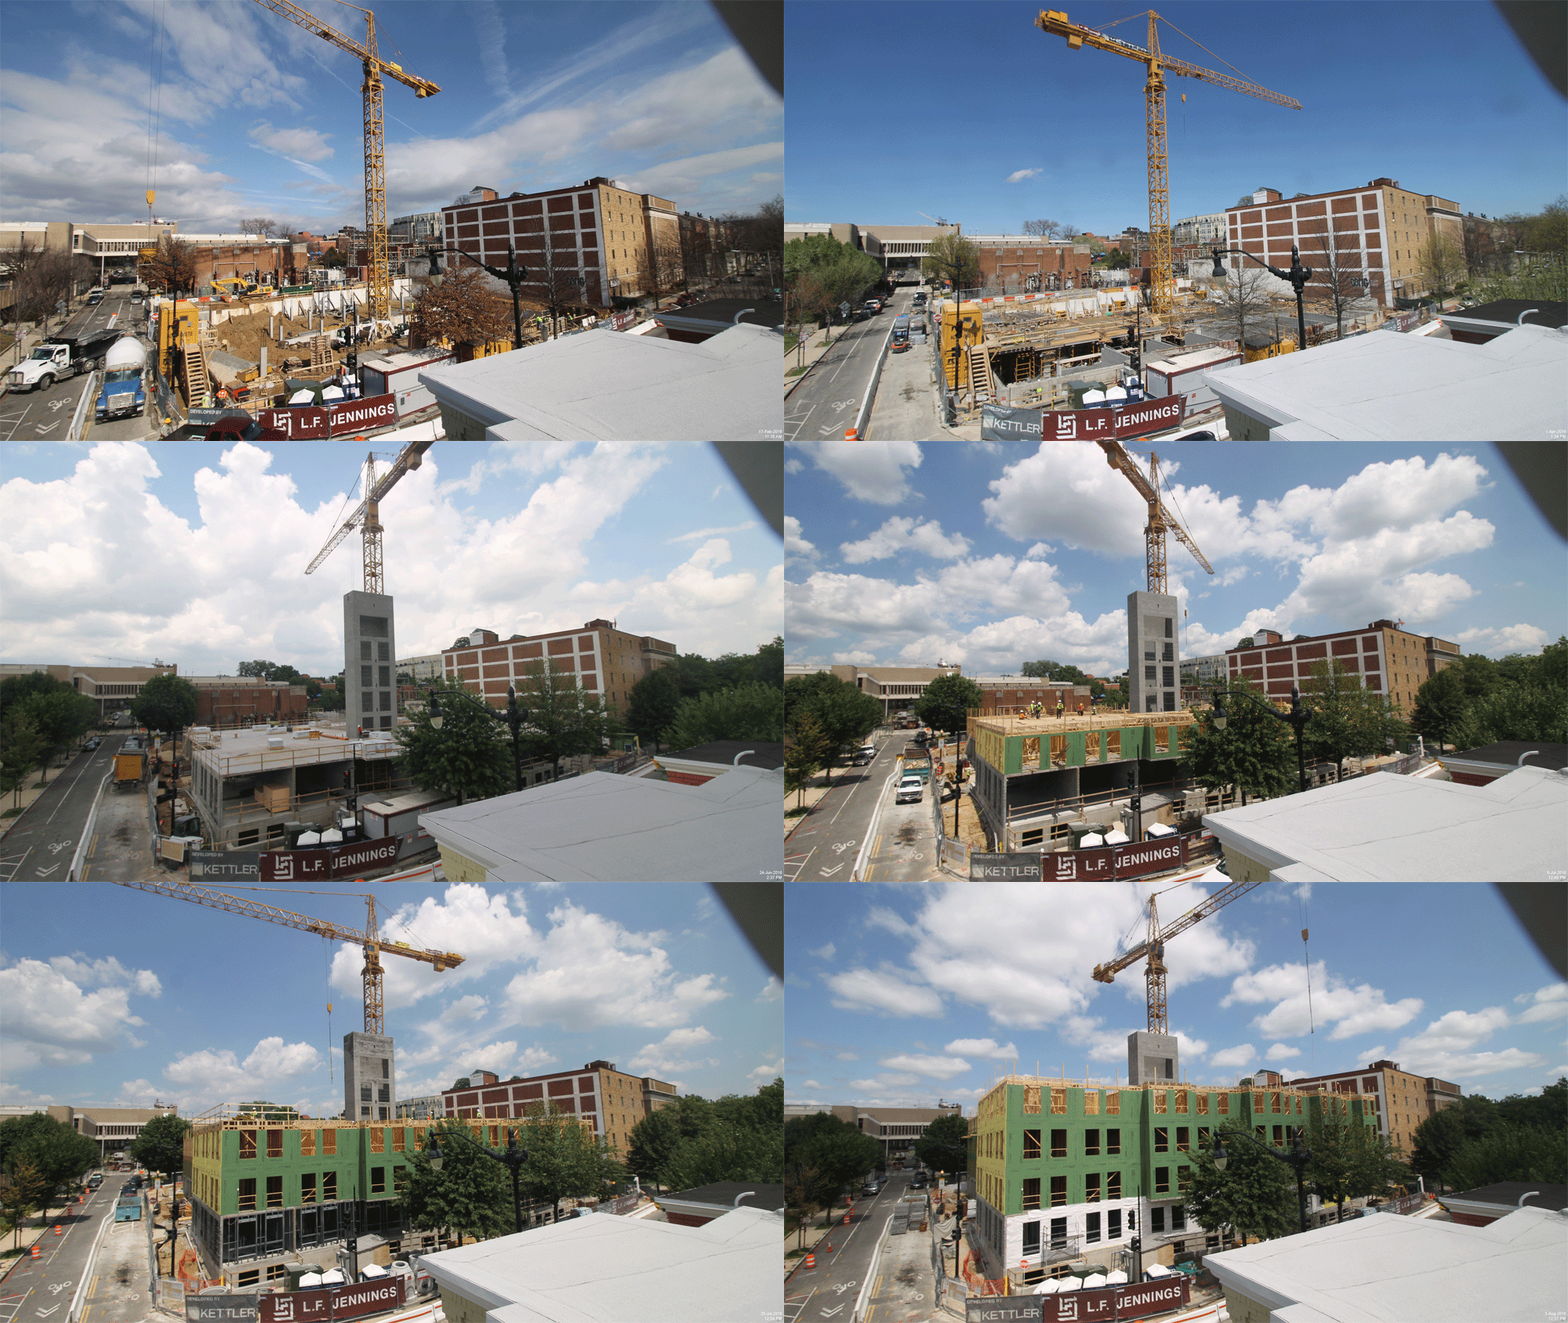
Work at 2101 Champlain Street, a luxury Kettler apartment project, is progressing as scheduled. Wood framing is ongoing and we are anticipating topping out the building the last week of August. Windows, vapor barrier and brick installation will begin this month starting in the courtyard and then working our way counterclockwise from the north side around the outside of the building. The tower crane will be taken down by the end of September while roofing work will be in full force to prepare for the green roof in early October.

On the inside of the building, our mechanical, electrical, plumbing and sprinkler trades are fully mobilized and roughing-in their work in the lower levels. Our advanced unit is close to close-in inspections, with owner acceptance in October. We have a majority of the CMU and metal framed walls complete below the transfer deck with punch out of the wood framing occurring on the second floor and above.  Our goal over the next few months will be to close in the building as quickly as possible to enable us to start drywall and finishes.  Our estimated completion date for the project is May of 2017, which we are on schedule to meet.

(Pictured above: the 2016 L.F. Jennings Summer Interns as well as members of 2101 Champlain Street Project Management Team)

For More Information:
Jim Fowler
L.F. Jennings, Inc.
Falls Church, Virginia

(703) 241-1200

L.F. Jennings Awarded 3 More Buildings at One Loudoun

L.F. Jennings has been selected to construct three more buildings at Loudoun County’s most exciting development; One Loudoun. This brings L.F. Jennings total building count at One Loudoun to eight structures (289,000 SF), in addition to a number of interior fit outs.

One Loudoun is an all-encompassing urban community for living, working, shopping, dining and recreating that is quickly becoming known as Loudoun County’s “Downtown”. The development is ideally situated at the crossroads of Rt. 7 and Loudoun County Parkway just 3 miles from Washington Dulles International Airport.

The new buildings L.F. Jennings will be responsible for constructing are D-1, R & S. Building S is a three-story mixed use office and retail structure, totaling approximately 80,000 SF along Thorndike St (main entrance from Loudoun County Pkwy). Building R is an approximately 10,000 SF single-story retail structure adjacent to building S. Building D-1 is an approximately 4,800 SF single-story retail structure adjacent to the Alamo Theater. All three buildings will add to One Loudoun’s chic modern design, combining a mixture of material elements, sidewalk awnings, glass storefronts and other decorative details.

The overall vision of One Loudoun has been made possible thanks to the owner, Miller and Smith, the architect, The Eisen Group, the development manager, Potomac Development Group and the lead general contractor, L.F. Jennings.

For More Information:
Mike Killelea
L.F. Jennings, Inc.
Falls Church, Virginia

(703) 241-1200

L.F. Jennings Constructing The Shops at Dakota Crossing in Washington, D.C.

For Immediate Release
3/25/2016

L.F. Jennings is currently constructing four base buildings as well as numerous interior fit outs for Trammell Crow’s phase three of, The Shops at Dakota Crossing. The 44-acre site is located within the Fort Lincoln community, in between the Lowes and Costco. This distinctive location will allow it to become both a neighborhood town center and a shopping destination at the gateway into the District of Columbia from Maryland.

Phase three brings 4 major components to the project, including in-line retail space and 3 key anchors: Dick’s Sporting Goods, Marshalls, and Petsmart. This project delivers the first District stores to open for Dick’s Sporting Goods and Petsmart.

Once completed the entire project will be approximately 430,000 square feet. The development will contain a central pedestrian-friendly main street lined with retail tenants that connects the surrounding neighborhoods. The pedestrian walkways and gathering places are enhanced with decorative paving and landscaping. The shopping center will front an attractive facade featuring a lively mix of natural materials, canopies, a clock tower, masonry, and metal work. Four of the buildings under development will be LEED Certified. The project is scheduled to be completed first quarter 2017. Bignell Watkins Hasser is the projects designer.

For More Information:
Mike Killelea
L.F. Jennings, Inc.
Falls Church, Virginia

(703) 241-1200

Interiors Division Starts Construction on Pyramid Atlantic Art Center

Interiors Division Starts Construction on Pyramid Atlantic Art Center

For Immediate Release
3/3/2016

L.F. Jennings has begun construction on Pyramid Atlantic Art Center’s (PAAC) new space in downtown Hyattsville, Maryland. PAAC is a non-profit that was founded in 1981. They provide a setting for artistic collaboration and dialogue.

This project will bring new life to a near 100 year old deteriorating building by converting it into a full art studio for PAAC to occupy. Their new home was designed by Inscape Publico and will provide a truly unique settling to inspire creativity, experimentation and artistic excellence.

This project offers many distinct construction challenges; one of the main reasons L.F. Jennings was brought onto the job early to assist the architect and owner with the design process. There will be a lot of work done to re-purpose and improve the building which currently contains no mechanical systems.

One key task will be correcting a failing retaining wall that runs parallel with the rear of the structure. Another undertaking will be to restore four brick archways that have been sealed for decades with the support of L.F. Jennings’ Masonry division. This will insure the restored arches look remarkable and remain structurally sound. These are just two of the many unique challenges on the project.

Much of the building’s antiqued look will remain, such as the aged plastered walls, exposed brick and Corinthian accents. These irreplaceable vintage features will be partnered with a fresh new modern feel, creating a one of a kind space.

Construction is scheduled to finish this summer and PAAC’s programs and facilities are planned to be open to the public by this June.

For More Information:
Jeff Black
L.F. Jennings, Inc.
Falls Church, Virginia

(703) 241-1200

Cabela’s Coming to Gainesville

For Immediate Release
1/25/2016

L.F. Jennings has been selected to construct their second Cabela’s retail center, this time in Gainesville, Virginia. Cabela’s new retail center will provide hunting, fishing, camping, shooting and other related merchandise to the surrounding area.

CR Architects from Denver Colorado are responsible for the store’s striking design. The building will feature the company’s well-known lodge-inspired theme, featuring high ceilings, raw exposed wood, stone masonry and large windows. The one story, 80,000 (Approximate) square foot building will contain an extravagant gun library, ample retail space, a fudge shop and more. These features will be complemented by an impressive mountain display, lively aquarium and an attractive interior design.

The project site is located near the intersection of Wellington Branch and Limestone Drive in Gainesville Virginia near Lee Highway.

Construction is scheduled to begin by this winter and the anticipated completion date will be spring 2017.

For More Information:
Mike Killelea
L.F. Jennings, Inc.
Falls Church, Virginia

(703) 241-1200

  • 1
  • 2
  • …
  • 8
  • 9
  • 10
L.F. Jennings

407 North Washington Street
Falls Church, Virginia 22046
(703) 241-1200

Follow Us
Subcontractors

If you are interested in bidding, please check out the jobs that are currently out for sub bid.
BID SCHEDULE
Careers

Interested in working for L.F. Jennings? Click below to view our open positions.
VIEW OPENINGS

© Copyright 2026 L.F. Jennings Inc. | Privacy Policy

  • Employee E-Mail
  • Project Portal

Press Enter to search · Esc to close

×
Cookies and Consent Preferences
L.F. Jennings, Inc. is committed to user and visitor privacy. We use cookies to improve your browsing experience and analyze our site traffic. You can choose which cookies you want to accept by clicking "Settings". Read our privacy and cookie policy
Settings Refuse all Accept all
Cookies and Consent Preferences
Choose what kind of cookies to accept. Your choice will be saved for one year. Read our privacy and cookie policy
  • Necessary
    Necessary cookies are required to enable the basic features of this site, such as providing secure log-in or adjusting your consent preferences. These cookies do not store any personally identifiable data.
  • Statistics
    Analytical cookies are used to understand how visitors interact with the website. These cookies help provide information on metrics such as the number of visitors, bounce rate, traffic source, etc.
  • Experience
    Functional/experience cookies help perform certain functionalities like sharing the content of the website on social media platforms and collecting feedback.
  • Marketing
    Marketing cookies may be used to support future advertising, promotional campaigns, or content personalization. L.F. Jennings does not currently use marketing cookies for targeted advertising.
Save Refuse all Accept all