
• Home
  • About Us
    • History
    • Mixed Use
    • Multifamily
    • Corporate Interiors
    • Retail
    • Office
    • Sports & Entertainment
    • Preconstruction
    • Design-Build
    • Self-Performed Trades
    • Safety
    • Quality Control
  • Portfolio
    • Adaptive Reuse
    • Design-Build
    • Healthcare
    • Interiors
    • Mixed Use
    • Multifamily
    • Office/Commercial
    • Retail
    • Sports & Entertainment
    • Under Construction
  • Media
    • In The News
    • Press Releases
  • Subcontractors
  • Contact
    • Careers
    • Procore
L.F. JenningsL.F. Jennings
  • Home
  • About Us
    • History
    • Mixed Use
    • Multifamily
    • Corporate Interiors
    • Retail
    • Office
    • Sports & Entertainment
    • Preconstruction
    • Design-Build
    • Self-Performed Trades
    • Safety
    • Quality Control
  • Portfolio
    • Adaptive Reuse
    • Design-Build
    • Healthcare
    • Interiors
    • Mixed Use
    • Multifamily
    • Office/Commercial
    • Retail
    • Sports & Entertainment
    • Under Construction
  • Media
    • In The News
    • Press Releases
  • Subcontractors
  • Contact
    • Careers
    • Procore

BLVD Flats & BLVD Gramercy at Loudoun Station

BLVD Flats & BLVD Gramercy at Loudoun Station

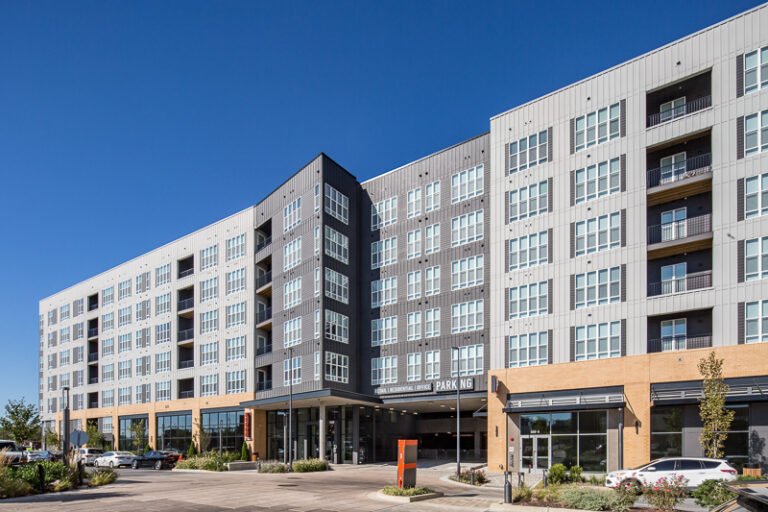
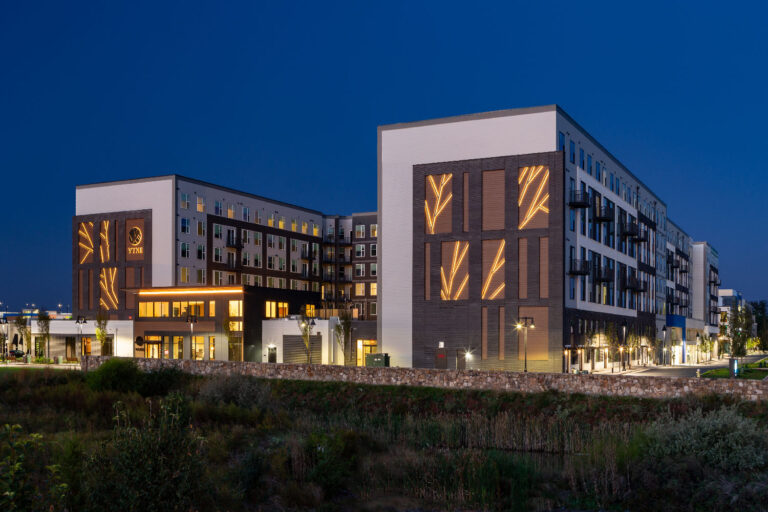
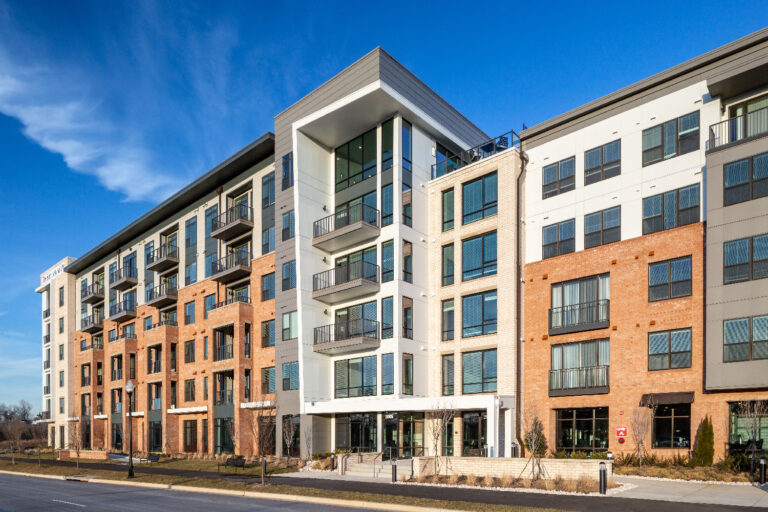
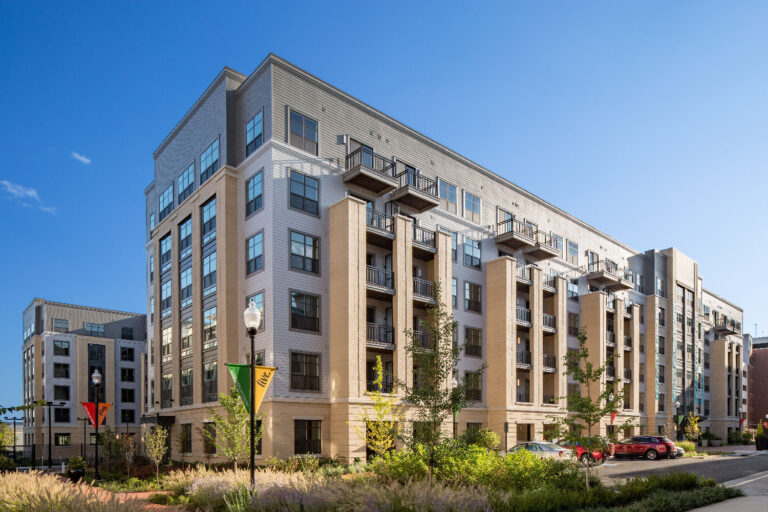
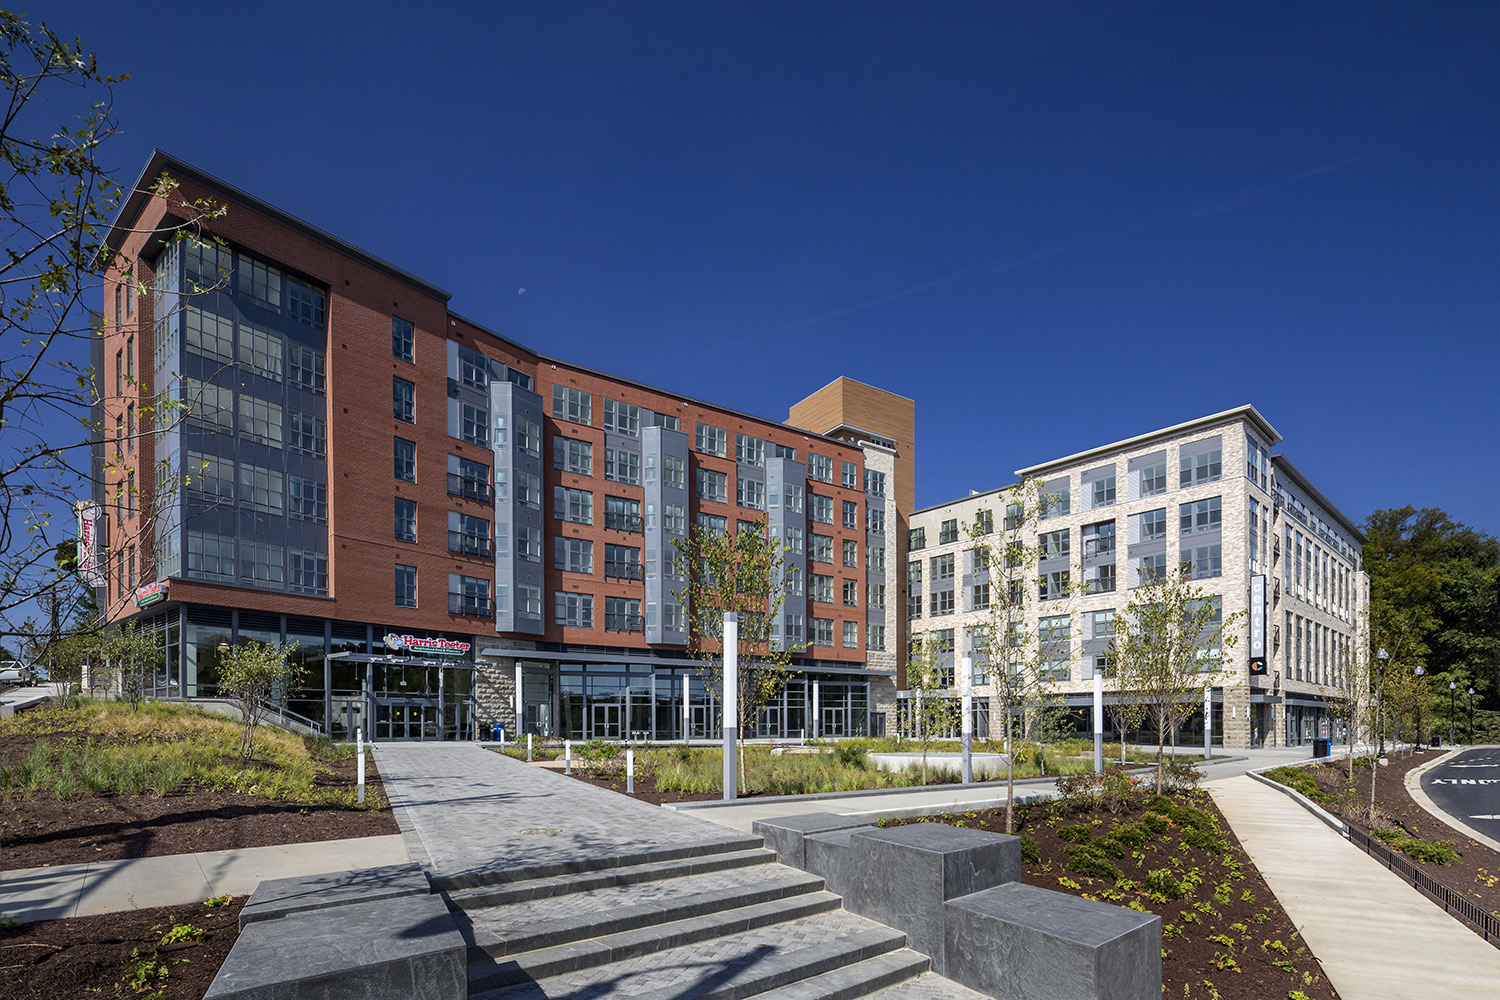
Loudoun Station is Loudoun County’s first live-play-work, transit oriented development on Metro’s Silver Line extension and is located directly at the Ashburn station. When complete, Phase II will consist of two 5 story luxury residential buildings over ground floor retail and a structured parking facility. Phase II’s two residential buildings add to the existing 357 BLVD apartments, delivering an additional 318 studio, one, two, and three-bedroom units over 19,000 SF of retail space. The East Garage is a 7-story, 993 space precast concrete parking facility, built over 181 cast in place spaces below grade. The garage will host 8,000 SF of retail located on the ground floor.

Phase II will deliver in 2020.

Loudoun Station-3513Rt Loudoun Station-3486Rt Loudoun Station-1365Rt Loudoun Station-1315Rt Loudoun Station-1283Rt Loudoun Station-1256Rt Loudoun Station-1227Rt Loudoun Station-3552Rt

LOCATION:

Ashburn, Virginia

OWNER:

Comstock Companies

ARCHITECT:

Torti Gallas and Partners

PROJECT TYPE:

Mixed Use Residential Development

SQUARE FOOTAGE:

830,000 SF

View Website

ARTICLES

Comstock set to begin Phase II of Loudoun Station

Construction underway at Loudoun Station Phase II

VIDEOS

Failed to load media. URL not valid. Please check WordPress Codex.

SIMILAR PROJECTS

FULL PORTFOLIO

Filter Categories
All
Multifamily
  • The Enolia
    The Enolia
    Baltimore, MD
    193,000 SF
  • NOON Ingram
    NOON Ingram
    Richmond, VA
    226,700 SF
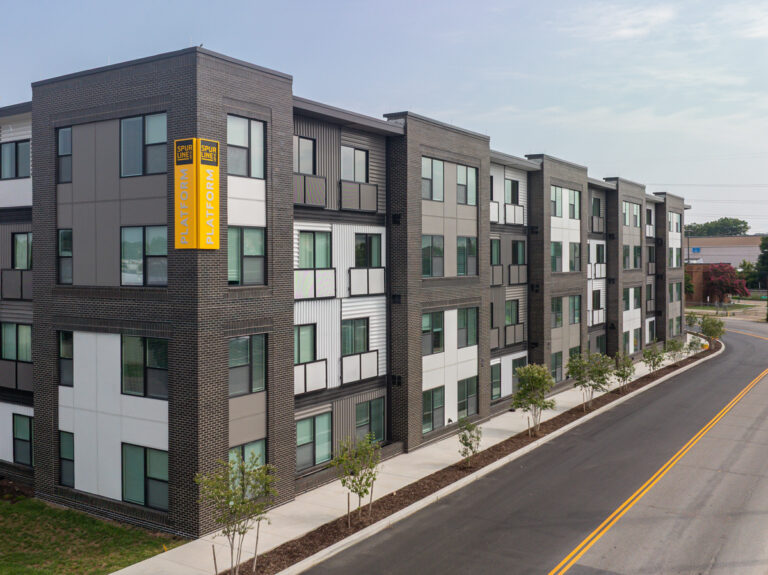
  • Spur Line Lofts
    Spur Line Lofts
    Richmond, VA
    68,000 SF
  • Harpers Flats
    Harpers Flats
    Richmond, VA
    31,700 SF
  • NOON Hioaks
    NOON Hioaks
    Richmond, VA
    175,000 SF
  • Amelia House at William Square
    Amelia House at William Square
    Fredericksburg, VA
    72,400 SF
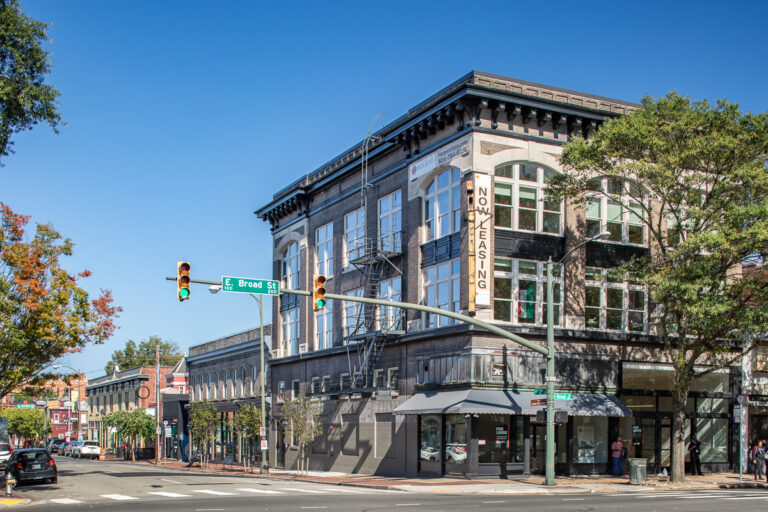
  • Mutual on Main
    Mutual on Main
  • Lofts at Yard 56
    Lofts at Yard 56
    Baltimore, MD
    466,498 SF
  • Vista Fairfax Corner
    Vista Fairfax Corner
    Fairfax, VA
    374,000 SF
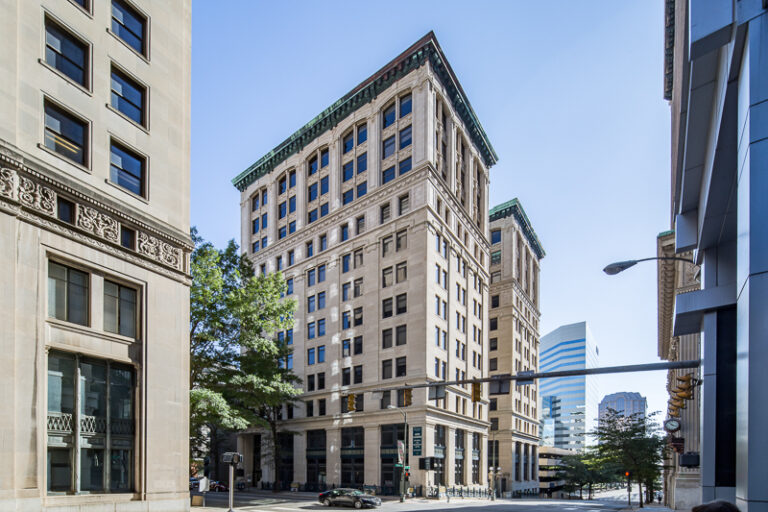
  • Residences at Richmond Trust
    Residences at Richmond Trust
  • Big Sky Flats (1400 Montana Avenue NE)
    Big Sky Flats (1400 Montana Avenue NE)
    Washington, DC
    100,000 SF
  • Courtyard Marriott Washington, DC Dupont Circle
    Courtyard Marriott Washington, DC Dupont Circle
    Washington, DC
    73,600 SF
  • Stumpf Flats on Main
    Stumpf Flats on Main
    Richmond, VA
    29,000 SF
  • Vyne @ One Loudoun
    Vyne @ One Loudoun
    Ashburn, VA
    900,000 SF
  • The Shirley
    The Shirley
    Odenton, MD
    321,600 SF
  • BLVD Flats & BLVD Gramercy at Loudoun Station
    BLVD Flats & BLVD Gramercy at Loudoun Station
    Ashburn, VA
    830,000 SF
  • Centro Arlington
    Centro Arlington
    Arlington, VA
    376,000
  • Poet's Walk Memory Care
    Poet's Walk Memory Care
    Warrenton
    38,000 SF
  • AdMo Heights
    AdMo Heights
    Washington, D.C.
    90,000 SF
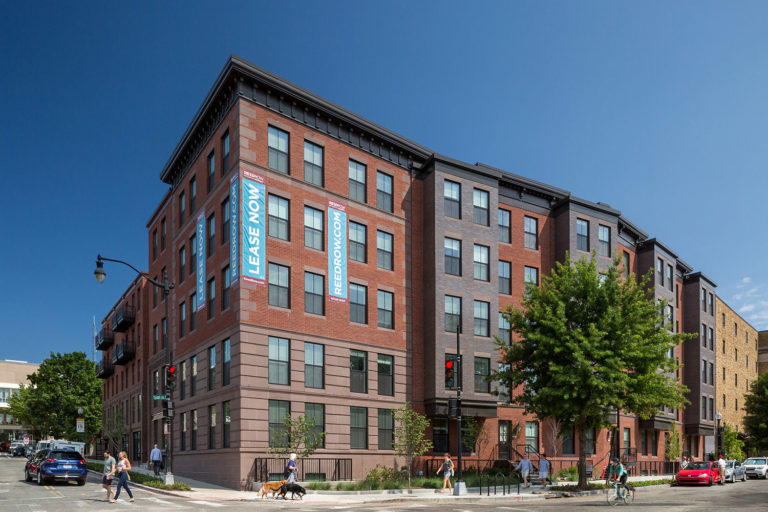
  • Reed Row
    Reed Row
    Washington, D.C.
    106,000 SF
L.F. Jennings

407 North Washington Street
Falls Church, Virginia 22046
(703) 241-1200

Follow Us
Subcontractors

If you are interested in bidding, please check out the jobs that are currently out for sub bid.
BID SCHEDULE
Careers

Interested in working for L.F. Jennings? Click below to view our open positions.
VIEW OPENINGS

© Copyright 2026 L.F. Jennings Inc. | Privacy Policy

  • Employee E-Mail
  • Project Portal

Press Enter to search · Esc to close

×
Cookies and Consent Preferences
L.F. Jennings, Inc. is committed to user and visitor privacy. We use cookies to improve your browsing experience and analyze our site traffic. You can choose which cookies you want to accept by clicking "Settings". Read our privacy and cookie policy
Settings Refuse all Accept all
Cookies and Consent Preferences
Choose what kind of cookies to accept. Your choice will be saved for one year. Read our privacy and cookie policy
  • Necessary
    Necessary cookies are required to enable the basic features of this site, such as providing secure log-in or adjusting your consent preferences. These cookies do not store any personally identifiable data.
  • Statistics
    Analytical cookies are used to understand how visitors interact with the website. These cookies help provide information on metrics such as the number of visitors, bounce rate, traffic source, etc.
  • Experience
    Functional/experience cookies help perform certain functionalities like sharing the content of the website on social media platforms and collecting feedback.
  • Marketing
    Marketing cookies may be used to support future advertising, promotional campaigns, or content personalization. L.F. Jennings does not currently use marketing cookies for targeted advertising.
Save Refuse all Accept all