

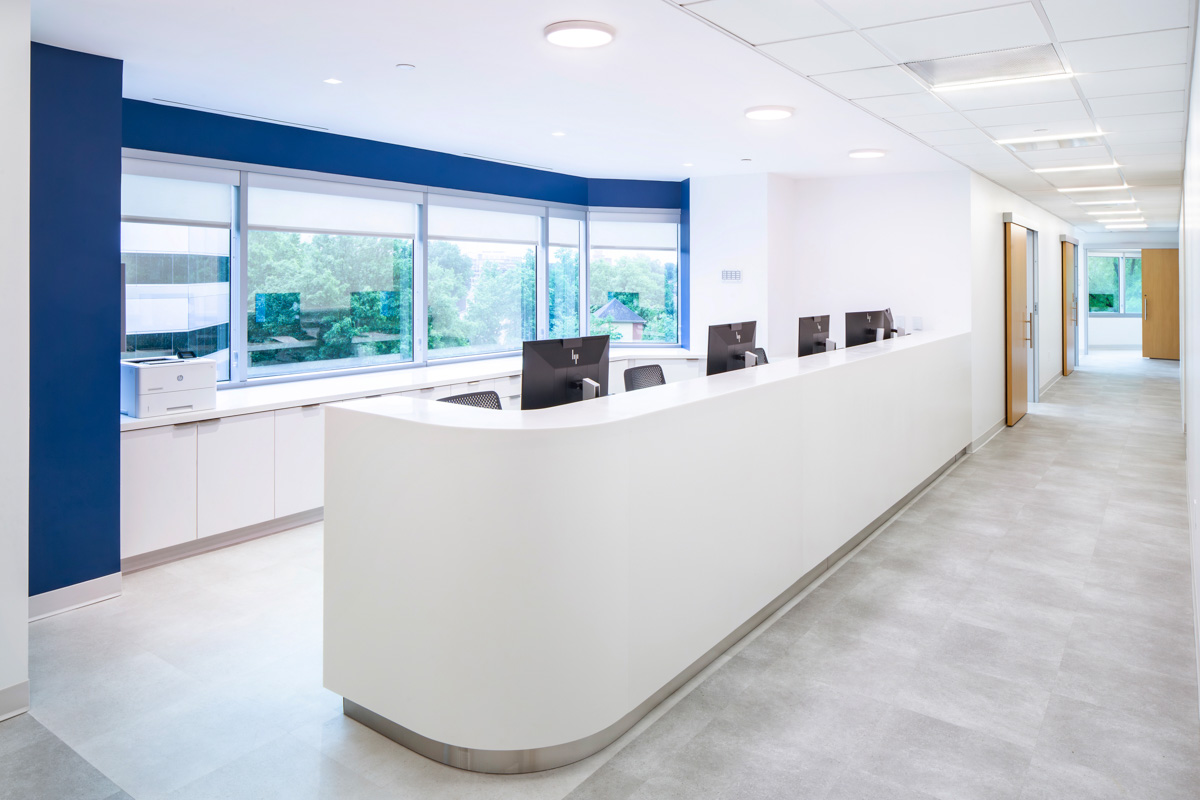
Renovation and fit-out for Inova Pulmonology, creating a modern outpatient healthcare environment. The project included construction of a new reception and waiting area, exam and treatment rooms, clinical support spaces, and staff work areas.


LOCATION:
Fairfax, VA
OWNER:
Inova Health Care Services
ARCHITECT:
Gensler
PROJECT TYPE:
Healthcare; Interiors
SQUARE FOOTAGE:
13,000